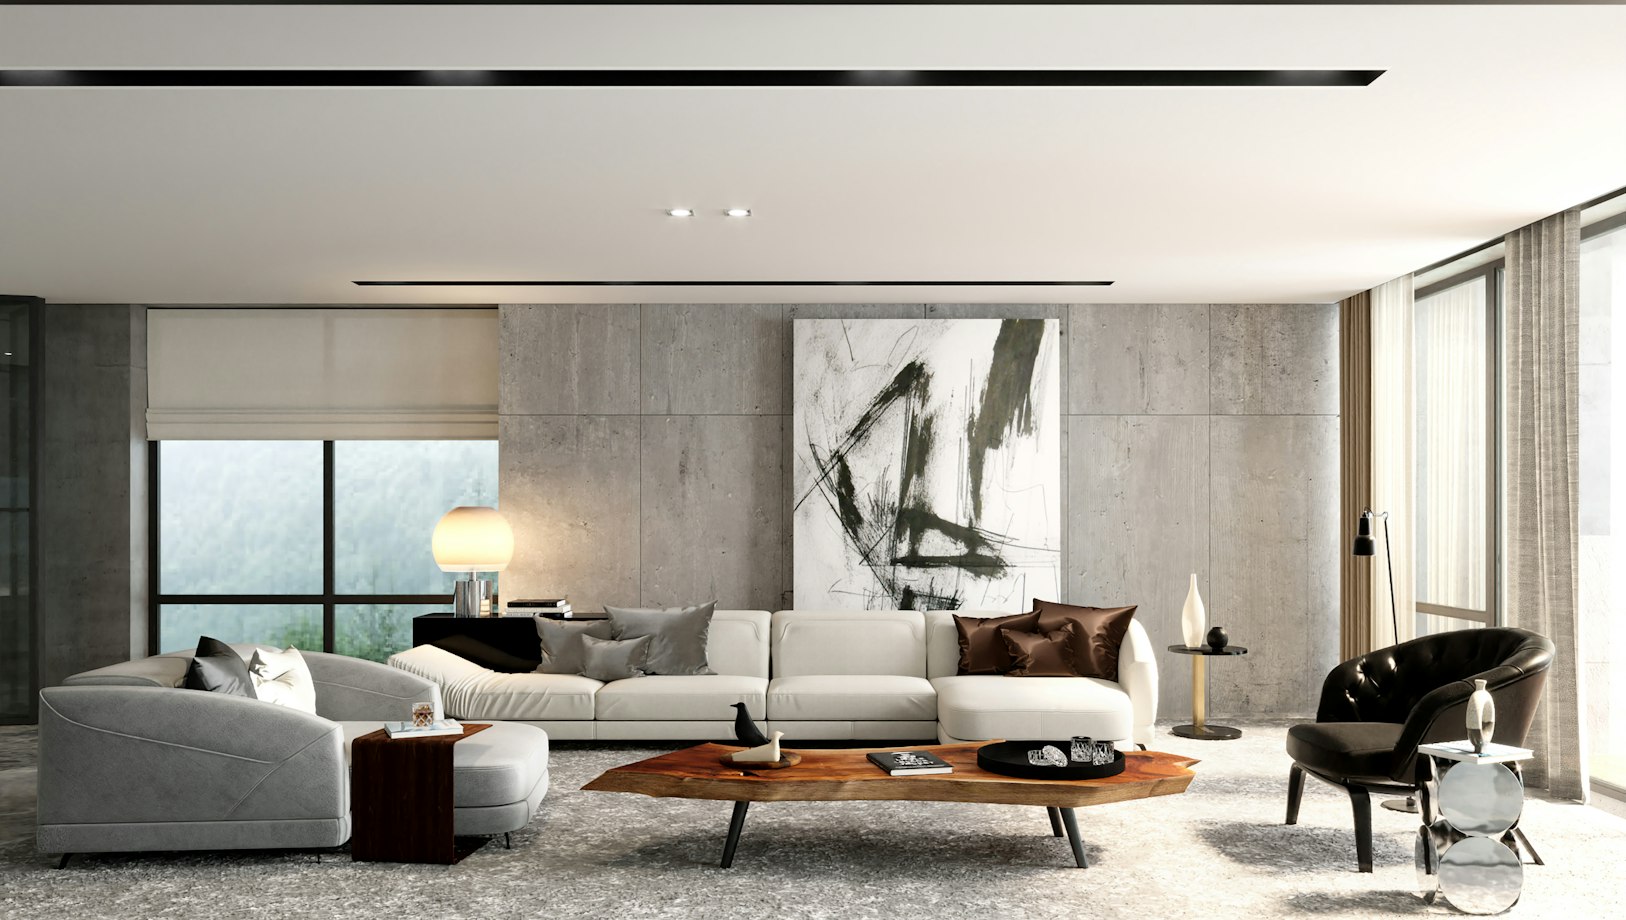
Architectural plans and polished images can explain a space, but a visit reveals how that space actually feels. Ceiling height, daylight, sound and the distance between key features all become easier to judge when you’re standing inside.
That first-hand experience matters when the finished building will serve as a home office, studio or everyday living area. A screen can help you narrow the options, yet physical spaces expose practical details that may affect comfort for years. Taking time to visit a display also gives you a clearer basis for comparing designs, materials and layouts before committing to a purchase.
The Limits of Digital Renders
Digital renders are excellent communication tools. They can show how a proposed room might look with furniture, lighting and a carefully chosen colour scheme. Designers can also change finishes quickly, letting you compare dark cladding with pale timber or test several arrangements without producing physical samples.
Their precision can create a misleading sense of certainty, though. Wide-angle views make compact rooms appear broader, whilst bright skies and evenly lit surfaces remove the shadows you would see on an ordinary afternoon. Furniture may be scaled down slightly, and windows can look larger when a render is viewed on a small screen. Even texture is difficult to convey. A wall might appear smooth in an image but feel quite different when seen at arm’s length.
Discussions about scale and materiality highlight why digital environments struggle to reproduce the physical qualities of architecture. A computer image has no temperature, weight or resistance, all of which shape your response to a real room.
Physical models can help bridge that gap. The continuing value of architectural scale models lies in their ability to show relationships between forms from several angles. For a room you intend to use regularly, however, a full-size visit offers the clearest test.
Assessing Scale and Natural Light
Room dimensions written on a plan can feel abstract. A space measuring three metres by four metres may sound generous until you place a desk, chair, storage unit and small sofa inside it. Once doors need room to open and people need clear paths to move around, the usable floor area can shrink quickly.
Before a visit, measure the furniture you expect to use and save the dimensions on your phone. Inside the display, stand where the desk or main seating area would go. Check whether you could move behind a chair, reach a cupboard and open a window without shifting anything. If permitted, a tape measure can turn a vague impression into a useful comparison.
Look up as well as around. Ceiling height affects how spacious a room feels, especially in a smaller footprint. Sloping ceilings may add character but could limit tall storage or create an awkward standing area near the walls.
The benefits of natural light include support for comfort, wellbeing and lower dependence on artificial lighting during the day. During your visit, notice where direct sunlight falls and whether glare reaches the likely position of a computer screen. Ask which direction the display faces and compare that orientation with your own site, since a bright south-facing example won’t behave like a shaded north-facing room.
Step Inside Physical Displays
A showroom visit turns a collection of specifications into something you can inspect at normal scale. If a garden building is under consideration, visiting a garden room showroom allows you to experience garden rooms in person, compare physical displays and discuss questions during a consultation. Bookings also give you a defined opportunity to examine details that online photographs may hide.
Start with the entrance. Does the threshold feel easy to cross, and is the doorway broad enough for the furniture or equipment you plan to move inside? Open and close any doors you’re allowed to handle. The weight, alignment and quality of the fittings can tell you more than a product image.
Next, examine the points where materials meet. Look at corners, window frames, floor edges and joins between panels. Consistent gaps and tidy finishes often indicate careful installation. Touch surface samples where available, since colour and grain can vary under changing light. A material that looks warm and natural online might appear cooler or more uniform in person.
The case for physical scale models also applies to full-size displays: moving around an object reveals proportions and relationships that a fixed view can miss. Spend at least ten minutes inside each option. Sit down if possible, walk from one end to the other and imagine a normal working day there. Initial visual appeal matters, but continued comfort is a better guide to daily use.
Evaluating Acoustic Privacy
Sound is one of the hardest qualities to assess online. Material lists may describe insulation, glazing and wall construction, yet they can’t reproduce the experience of holding a conversation inside the finished room. This becomes particularly relevant when the space will host video calls, music practice or quiet work.
During a visit, pause and listen before speaking. Note any sounds from nearby roads, neighbouring displays, footsteps or activity outside. Then close the door and compare the difference. If you’re visiting with someone else, ask them to stand outside and speak at an ordinary volume whilst you remain indoors. Swap places so you can judge how much sound travels in both directions.
Listen for echoes too. An empty display will naturally sound livelier than a furnished room because rugs, curtains, books and upholstered seating absorb sound. Even so, a sharp or prolonged echo can indicate that the room will need acoustic treatment. Clap once or speak across the space, then notice how quickly the sound fades.
Ask what is included in the display specification. Upgraded glazing or wall finishes may improve its acoustic performance, so confirm that your quotation covers the same elements. Also consider ventilation. A room that stays quiet only when every opening is closed may become less comfortable in warm weather. The useful comparison is how the space performs under the conditions in which you’ll actually use it.
Making Confident Property Decisions
A productive visit should leave you with evidence, not simply a favourable impression. Take photographs where permitted and capture the same views in each display, such as the entrance, window wall, ceiling and floor finish. Consistent photos make later comparisons far easier than a camera roll filled with unrelated details.
Keep brief notes under four headings: space, light, sound and finish. Record specific observations, such as “desk fits beside the window with 80 cm behind the chair” or “conversation audible outside with door closed”. These comments are more useful than broad labels like “nice” or “too small”.
Ask for a written specification before comparing prices. Two similar-looking spaces may include different glazing, flooring, electrical provision or interior finishes. Confirm which display features come as standard and which are upgrades. If the room will contain large furniture, check access from the street or driveway to the intended location as well. A suitable design still needs a practical delivery and installation route.
Try not to make a final choice during the first few minutes of a visit. Walk through your preferred option again after viewing the others, as contrasts often reveal details you missed. Bring another household member if they’ll use the space, since one person may focus on storage whilst another notices glare or background noise.
Before leaving, stand in the likely position of your desk or chair one final time. If the scale feels comfortable, the daylight works and normal conversation remains private enough, you’ll have a far stronger basis for choosing the design that belongs on your property.