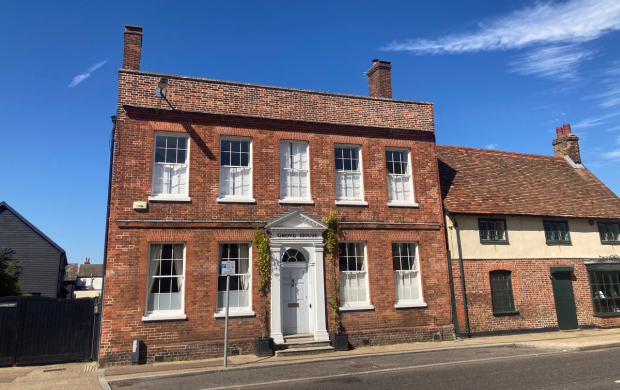
Quotes for the same job vary wildly across West London, and it is rarely about the plumber. It is usually about the house.
Most of the stock here went up between 1850 and 1914. A Hammersmith terrace or a Kensington mansion flat carries decisions made by builders working to assumptions that no longer apply. Firms like Homecure Plumbers spend a good deal of their time working around those decisions. Knowing what is likely behind the wall makes every quote easier to read.
What Are West London Homes Actually Built From?
Solid brick, mostly, and that single fact drives a lot of the cost.
Victorian and Edwardian terraces were built without cavity walls. There is no convenient void to run a pipe through, so pipework goes on the surface, gets chased into the brick, or travels under floors. Each option has a different price and a different amount of mess.
Floor construction matters just as much. Suspended timber floors over a ventilated void are common, and they are genuinely helpful, because a plumber can lift boards and work underneath. Where a rear extension has a solid concrete slab, that flexibility disappears entirely.
You also inherit whatever the last 100 years did. Very few of these houses have their original layout, and the plumbing usually records every change, one bodge at a time.
Which Pipe Materials Turn Up Behind the Walls?
Four generations of them, frequently in the same house.
- Lead, used for supply pipes well into the 1970s.
- Galvanised steel, which corrodes internally and narrows over decades.
- Copper, which became standard from roughly the 1960s onward.
- Plastic push-fit, common in work done in the last 20 years.
Lead is the one worth understanding properly. It was normal practice for a very long time, and a great many older properties still have a lead supply pipe running in from the street. The position on lead in domestic supplies, and what replacement involves, sits with the Drinking Water Inspectorate.
The mixed-material problem is the practical headache. Joining old galvanised steel to modern plastic needs the right fittings, and a joint made badly between 2 different metals will fail sooner than either pipe would alone.
How Do Mansion Flats Complicate a Repair?
By putting most of the pipework outside your ownership.
Purpose-built mansion blocks across Kensington, Maida Vale and Hammersmith share vertical risers between flats. Your bathroom connects into a stack that serves the flats above and below, and that stack is usually communal.
This changes the job in 3 ways:
- Any work touching the riser needs freeholder or management company consent.
- A leak may originate 2 floors above you and still surface in your ceiling.
- Isolating water can mean shutting off part of the block rather than one flat.
Lease terms decide who pays, and they are not consistent between blocks. Read yours before you assume a communal leak is somebody else’s bill, because plenty of leases put internal pipework squarely on the leaseholder.
Age complicates it further. Blocks built in the 1900s were plumbed for a single bathroom per flat. Most now run 2 or 3 wet rooms off a stack that was never sized for them. Pressure and drainage complaints in these buildings are frequently a capacity problem rather than a fault.
What Does a Conservation Area Restrict?
More than most owners realise, and it applies to a large slice of West London.
Conservation area designation and listed status both limit what can change on a visible elevation. That catches soil pipes, external waste runs, boiler flues and condensate pipes, all of which a modern installation would happily put on the outside wall.
The workaround is usually internal routing, which costs more and eats cupboard space. It is worth raising at quote stage rather than discovering it when the installer arrives with a flue kit.
Permitted development rights are reduced in these areas too. Work that would need no permission on a 1990s estate can require consent here, and the council decides case by case rather than to a published list.
Older buildings have their own conventions for running services, and a sensible starting point is the practical guidance of the Society for the Protection of Ancient Buildings. The same care applies to any sensitive renovation, whether the work is plumbing, joinery or wiring.
Is It Time to Replumb the Whole House?
Usually when you are opening the floors anyway.
Rewiring and replumbing a period house both need access, and access is the expensive part. Doing them separately means paying twice for the same disruption, which is why the 2 jobs are so often scheduled together during a refurbishment.
Signs that piecemeal repair has run its course:
- Pressure that drops noticeably when a second tap is opened.
- Discoloured water after the house has stood empty for a few days.
- Repeated pinhole leaks in the same run of pipe.
- Radiators that never heat evenly despite balancing.
Any one of those alone is just a repair. Together they usually mean the system has reached the end of its life rather than being temporarily unwell.
Frequently Asked Questions About Period Plumbing
How Do You Tell If a Pipe Is Lead?
Lead is dull grey, soft enough to mark with a coin, and gives a dull sound when tapped. Check where the supply enters, often under the kitchen sink.
Does a Listed Building Ban a New Boiler?
No, though it restricts where the flue can go. Internal routing or a rear elevation is usually the answer, and consent is needed first.
Can You Reuse Old Pipework In a Refurbishment?
Sound copper often stays. Galvanised steel and lead are generally replaced, since neither improves with age.
Who Pays for a Leak Between Flats?
It depends on the lease rather than on where the water ended up. Check the demise before agreeing to anything.
Working With the House You Have
Period property rewards patience over ambition. The houses were built well, they have simply been adapted many times, and each adaptation left something behind the plasterwork.
Understanding the local stock also helps when you are choosing where to buy, since construction differs across the areas around West London more than the street frontages suggest.
Get the survey, ask what material the supply pipe is, and budget for one surprise. On a house of this age, that is not pessimism. It is planning.