A renovation can transform the rooms used every day while leaving the space above them untouched. In an older West London home, a new kitchen, restored windows or carefully chosen finishes may sit beneath a loft altered by decades of smaller jobs. Before plans are finalised, it is worth finding out what is above the ceiling: how the roof is built, what condition the existing insulation is in and whether earlier work has changed the space.
Why look above the ceiling during a renovation?
Most renovation decisions begin where the change will be visible. A bathroom layout needs settling; plaster, joinery and flooring have to be coordinated; windows may be repaired or replaced. The loft rarely has the same appeal on a mood board. Yet it can be easier to assess while work is being planned than after ceilings have been closed, new lighting has been fitted and belongings have gone back into storage.
The point is not to add another major project automatically. An inspection may show that the insulation is in reasonable condition and needs little attention. It may instead reveal gaps around an altered ceiling, compressed material beneath storage boards or signs of a roof problem that deserves investigating. Either way, knowing early gives the homeowner and the trades involved a clearer picture. If electrical or plumbing work is already scheduled, the loft can be considered alongside it rather than revisited once the refurbishment appears complete.
What might an older London roof conceal?
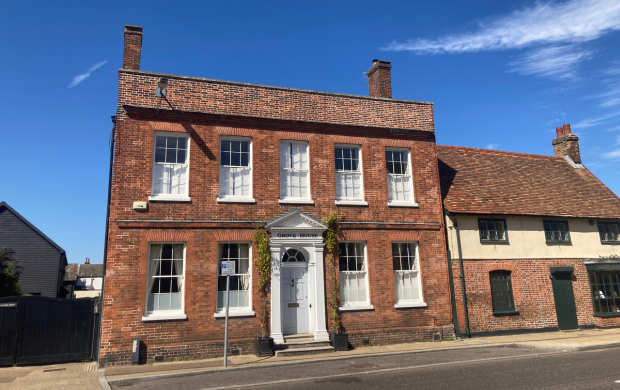
West London’s housing stock resists a single description. A Victorian terrace in Fulham may have a very different roof space from an Edwardian family house in Ealing or a traditional semi-detached property elsewhere in the area. Extensions add another layer: a rear addition might have a separate roof, a different ceiling level or an awkward junction with the original building. Even neighbouring houses that look alike from the street may have undergone different alterations inside.
That history matters when assessing insulation. A previous owner may have laid material across the loft floor, boarded part of the space for storage or changed the layout while extending a room below. Cables, pipework and access routes can interrupt what once looked like continuous coverage. Some roof spaces are straightforward to enter and inspect; others contain low, confined areas that need a more careful assessment. Rather than assuming a property has a standard loft because it is a period terrace, start with its actual construction and how the space is used now.
Is the insulation present in a useful condition?
Finding insulation is a starting point, not an answer. In an accessible, unconverted cold loft, mineral wool loft insulationcan be fitted at ceiling level, between and over the joists, where the construction is suitable. Homeowners considering professional loft insulation in West London can consult specialists such as Carbon Zero Solutions Ltd, trading as The Insulation Guys, to assess existing insulation and determine whether topping up, repositioning or replacing it is appropriate.
For a homeowner, the useful questions are more specific than “Is there insulation up there?” Does it cover the relevant ceiling area, or are there bare patches where material has been moved aside? Is it dry and in suitable condition? Has it been pushed down beneath boards or boxes? Loft hatches and their immediate surroundings also deserve attention: they are often where people step, store items or pull material back to make access easier.
Storage need not be ruled out, but it should be planned around the insulation rather than placed directly on top of it. Existing material does not automatically need replacing simply because it has been there for years. Its condition, coverage and suitability for the particular loft should guide that decision.
What should be checked before adding more?
Renovation work can itself disturb a loft. An electrician installing downlights or moving cables, a plumber altering pipework, or another trade needing access above a ceiling may lift insulation and leave it out of place. A check after those jobs are complete can catch gaps before everyone leaves site. It is also sensible to establish which areas will remain accessible for future maintenance, so a carefully fitted section is not immediately pulled aside again.
More insulation is not a remedy for every problem found under a roof. Damp patches, staining, wet material or signs of condensation call for investigation first. A roof defect may need repair, while moisture forming within the space requires an understanding of how air and water vapour are moving through that particular construction. The ventilation serving a cold loft must be considered before additional material is installed; blocking an existing airflow route can create a new problem while trying to address another one.
Historic England’s guidance on insulating pitched roofs at ceiling level treats the roof and its condition as part of the assessment, particularly in older buildings. The practical principle is straightforward: identify the cause of moisture or damage before covering it, and decide what to retain, adjust or replace only after the space has been properly assessed.
Does a loft conversion change the assessment?
Advice for an ordinary cold loft cannot simply be carried into a room in the roof. Where insulation is placed on the loft floor at ceiling level, the roof space above generally remains outside the heated part of the home. In a loft conversion, the occupied room may extend into that space, with insulation forming part of the roof slopes, walls or other elements around it. The position of the insulation and the way the roof handles moisture and ventilation therefore need a different assessment.
This distinction matters both for existing conversions and for renovations that might become one. A boarded loft used for suitcases is not necessarily a converted living space, while a finished room with sloping ceilings cannot be treated as though it were an empty loft above the bedroom below. If a conversion is planned, decisions about insulation should sit with the wider design of the room and roof, rather than being made as an isolated loft-floor upgrade. A suitably qualified designer or specialist can assess the construction, proposed use and ventilation together.
How can the loft check fit into the renovation plan?
The most useful moment to raise these questions is before work above or below the ceiling is difficult to revisit. Establish whether the house has an unconverted loft, a room in the roof, or several roof areas created by extensions. Then record what is already there: photographs of accessible areas can help show existing coverage, boarding, the hatch and places where trades may need to work. Note any visible staining or displaced material without assuming its cause.
Bring the findings into conversations with the people planning the refurbishment. If roof repairs or moisture investigations are needed, those come before an insulation upgrade. If electrical or plumbing alterations will pass through the loft, agree how the affected areas will be left afterwards. Where storage is part of the plan, consider its layout at the same time as access and insulation, not as an afterthought.
A considered renovation looks beyond the finishes that make the first impression. Understanding the space above the ceiling helps ensure that choices made for the rooms below suit the house as it stands today, including the less visible changes left by earlier generations of owners.